

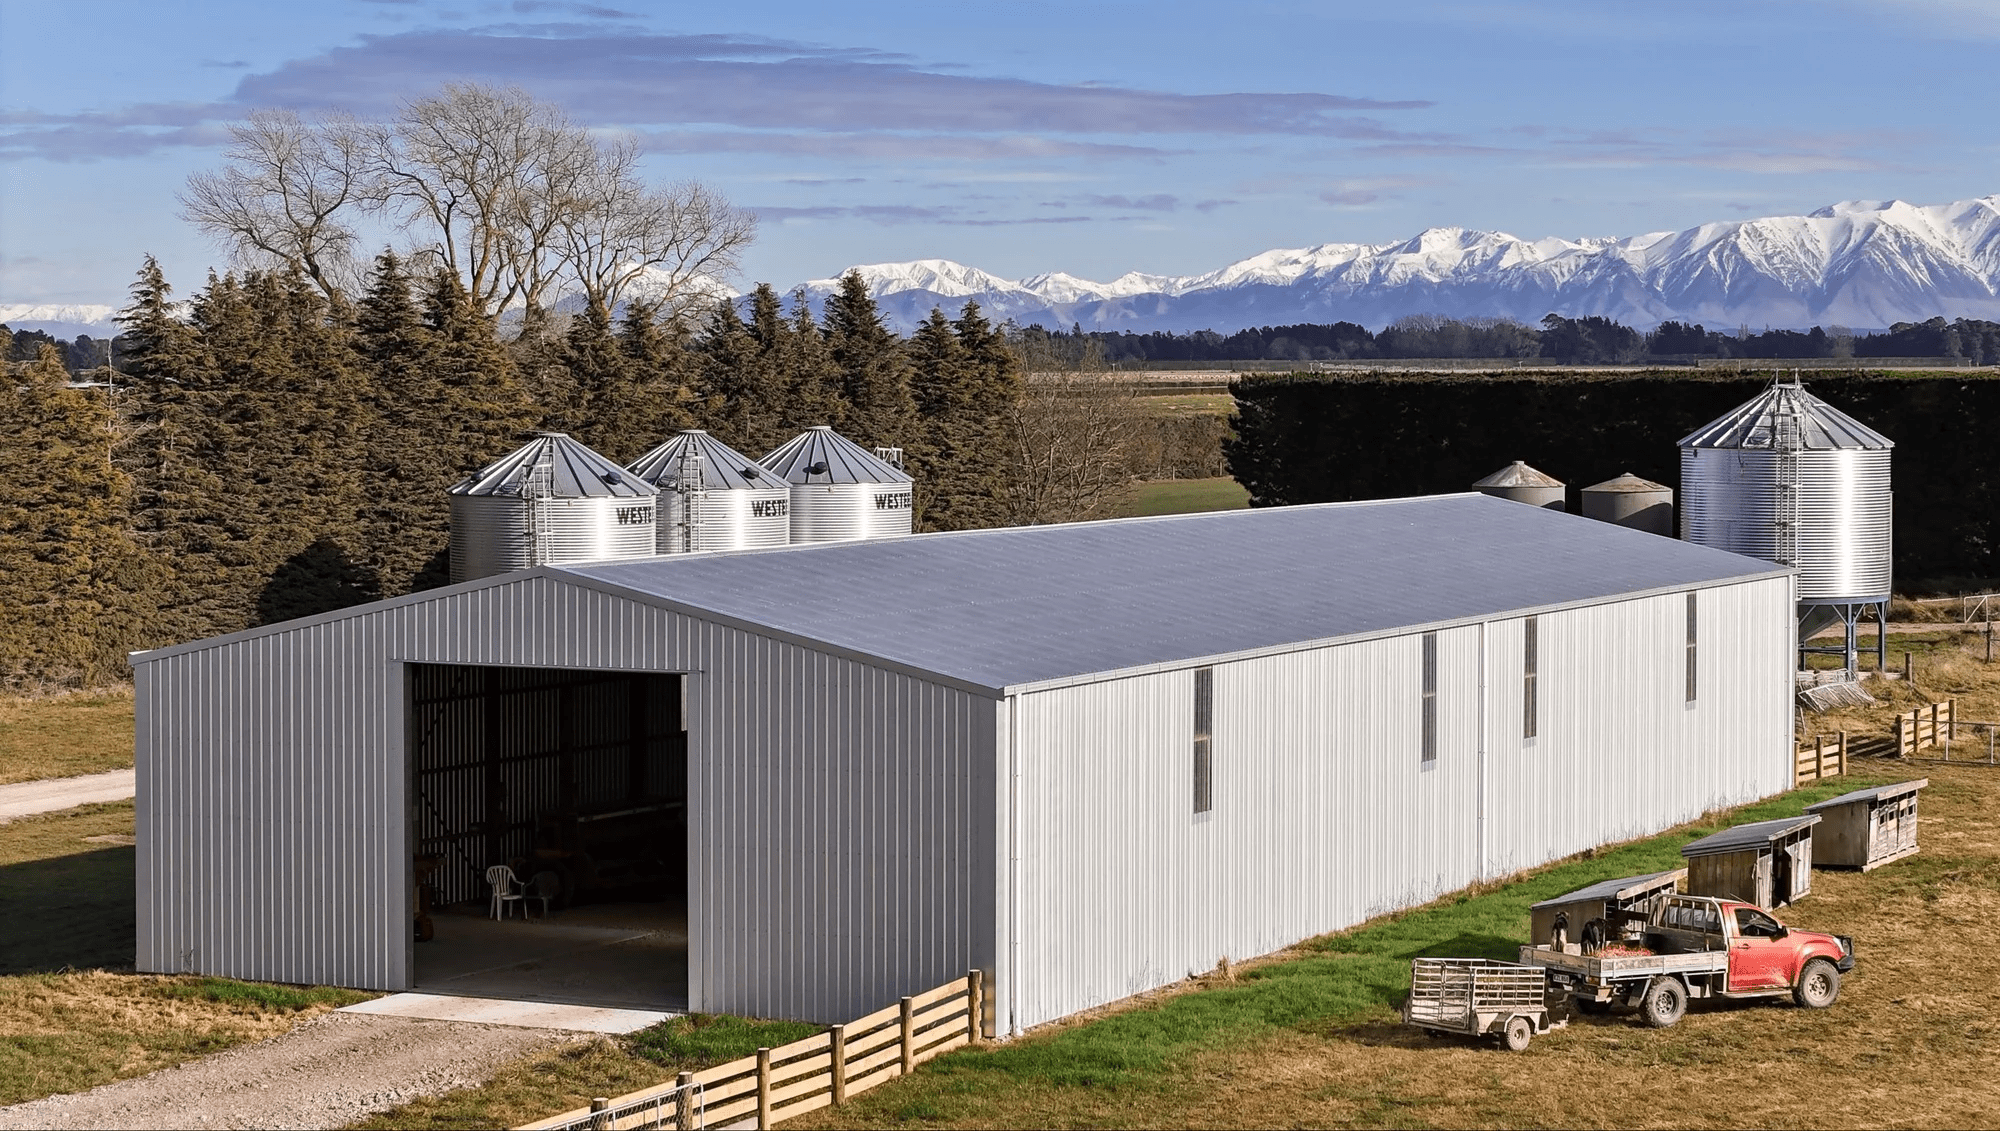
In most situations, the price you’re quoted for a farm shed is close to what you’ll actually pay. The difference usually comes down to what the quote includes: a shed quote might cover only the kitset, while your actual project also requires earthworks, foundations, labour, council approvals, drainage and electrical work. Location, wind exposure and access can also increase the overall project cost.
This guide explains what you are likely to pay, what the main costs are, and how to compare quotes without being caught by expensive omissions.
Typical farm shed prices in New Zealand
As a broad market guide, kitset (supply-only) farm sheds in New Zealand typically fall within the following ranges. These are indicative kitset costs and exclude installation, site works and other project costs:
| Type of farm shed | Indicative cost per square metre (supply only) |
| Basic open-front shed | NZ$150–NZ$300 |
| Fully Enclosed farm shed | NZ$250–NZ$500 |
| Large or higher-spec machinery shed | NZ$500–NZ$900+ |
These figures should be treated as starting points rather than fixed rates. Published supplier pricing indicates that a basic kitset alone may start from around NZ$150 per square metre for an open-front shed, while small enclosed kitsets may start at approximately NZ$250 per square metre. Once foundations, labour, transport and site work are added, the total project cost can rise substantially.
When researching farm sheds NZ prices, check whether the figure being advertised is for a supplied kitset, a constructed shell or a complete building. Two sheds advertised at the same floor area may have entirely different scopes.
For comparison, one current New Zealand industry guide places completed open-bay farm sheds at roughly NZ$500–NZ$700 per square metre and enclosed sheds at NZ$700–NZ$800 per square metre. Larger or more specialised buildings may exceed NZ$900 per square metre. These market estimates reinforce the importance of comparing inclusions rather than looking only at the headline price.
What your quoted price may include
A lower quote is not necessarily better value. It may simply cover fewer parts of the project.
A kitset supply price commonly includes:
- Structural posts and framing
- Roof cladding
- Specified wall cladding
- Bracing and fixings
- Gutters and flashings
- Plans or assembly documentation
- Delivery within an agreed area
It may not include:
- Excavation and site levelling
- Concrete foundations or floor slabs
- Drainage and stormwater systems
- Building consent fees
- Geotechnical investigation
- Electrical installation
- Roller doors or specialist access systems
- Labour to erect the building
- Heavy lifting equipment
- Scissor lifts
- Scaffholding
- Travel and accommodation for contractors
This is why comparing farm sheds NZ prices on a like-for-like basis matters. Ask each supplier to separate the kitset, site preparation, construction and professional costs. That gives you a much clearer view of the amount required to make the building usable.
The factors that affect shed costs
Size and layout
A larger shed usually costs more overall, although its cost per square metre can sometimes be lower because certain fixed expenses are spread across a greater floor area.
Layout matters too. A simple rectangular, open-front building will normally cost less than a shed with internal partitions, multiple door openings or irregular bay sizes.
Before requesting prices, list the machinery, vehicles, livestock equipment or materials the building needs to hold. Include space for:
- Safe vehicle movement
- Opening doors and attachments
- Maintenance work
- Future equipment purchases
- Shelving or bulk storage
- Separation of incompatible materials
Saving money by making the shed slightly too small is rarely a genuine saving.
Open or enclosed construction
An open-bay hay shed requires less wall cladding and fewer doors than an enclosed workshop. Enclosing a building can also increase structural, ventilation, lighting, and access requirements.
The right choice depends on what you are protecting. Hay may need good airflow, while valuable machinery may require better weather protection and security.
Ground conditions
A flat, firm and easily accessible site is generally cheaper to prepare than a site that is sloping or has soft ground with poor load bearing capacity.
Possible additional expenses include:
- Removing unsuitable soil
- Importing and compacting hardfill
- Retaining work
- Deeper foundations
- Redirecting surface water
A low-priced building placed on a difficult site can become a high-priced project.
Wind, snow and exposure
Structural requirements vary across New Zealand. Buildings in high-wind or snow-prone areas may need stronger framing, more bracing or different foundation details.
A design should therefore be priced for the actual location rather than copied from a standard shed built elsewhere. Paying for appropriate engineering is far less costly than dealing with movement, leaks or structural damage later.
Doors, cladding and floors
Every upgrade affects the budget. Large roller doors, full wall cladding, skylights, insulation and concrete floors may improve usability, but they can also move a building into a different price bracket.
Prioritise features according to the shed’s purpose. A machinery workshop may justify a full slab and power supply, while a seasonal hay store may not need the same level of fit-out.
Consent, engineering and professional fees
Not every rural shed follows the same consent pathway.
New Zealand’s Ministry of Business, Innovation and Employment explains that certain single-storey pole sheds and hay barns in rural zones may qualify for a building consent exemption when they do not exceed 110 square metres and the relevant conditions are met. Depending on the exemption used, a Licensed Building Practitioner or Chartered Professional Engineer must be involved. You must still comply with the Building Code and any applicable district-plan requirements. See the official Building Performance guidance on rural pole sheds.
A project that is exempt from building consent is not automatically exempt from all council rules. Setbacks, site coverage, height limits, natural-hazard overlays and local planning provisions may still apply.
Possible professional and approval costs include:
- Council consent and inspection charges
- Structural engineering
- Geotechnical reports
- Surveying
- Producer statements
- Resource consent advice
Confirm these requirements with your local council before ordering materials or beginning earthworks.
How to compare quotes properly
Ask every supplier to quote against the same written brief. Otherwise, you may be comparing different buildings without realising it.
Your brief should state:
- Intended use
- Site location
- Required length, width and height
- Number and size of bays
- Open and enclosed elevations
- Door types and dimensions
- Floor requirements
- Drainage requirements
- Desired construction timeframe
Then ask the following questions:
- Is GST included?
A price excluding GST will look significantly lower.
- Is delivery included?
Check the delivery radius and whether difficult access attracts a surcharge.
- Who is responsible for consent?
Establish whether the supplier prepares documents, submits the application or leaves the process to you.
- Are foundations included?
Some quotes provide foundation drawings but exclude excavation, concrete and labour.
- Is erection included?
“Supply price” usually means the building still needs to be assembled.
- What assumptions have been made about the site?
Standard foundations may not remain suitable after ground conditions are assessed.
- How are variations handled?
Understand how changes are approved and charged before work begins.
It is also sensible to check recent cost movements rather than relying on an old estimate. Stats NZ construction releases provide wider context on changes in residential and non-residential building activity and prices.
Where spending more can save money
The cheapest specification is not always the lowest-cost option over the shed’s useful life.
Extra investment may be worthwhile in:
- Materials built to last
- Effective stormwater management
- Sufficient height for future machinery
- Wide, well-positioned access points
- Bird-resistant roof detailing
- A layout that avoids internal obstructions
- Materials suited to coastal or corrosive environments
For example, adding height during the original design may be relatively economical. Altering a finished shed because a replacement harvester no longer fits can be far more expensive.
A clearspan interior can also improve long-term flexibility because vehicles and storage systems are not forced around internal columns. Alpine’s background material identifies clearspan layouts, customised bay sizes and bird-proof detailing among the features used in its agricultural buildings.
Build a budget around the whole project
So, how much does a farm shed really cost in New Zealand?
A straightforward open-bay building might begin around NZ$500 per square metre as a completed-project estimate, while enclosed and higher-spec sheds commonly sit between NZ$700 and NZ$900 or more. The final amount depends on the site, engineering, foundations, cladding, doors, labour and services.
The most useful figure is therefore not the cheapest square-metre rate. It is the realistic, itemised cost of delivering a shed that is compliant, practical and ready to use.
Allow for the full project, include a contingency and compare written scopes carefully. A well-planned farm shed should not merely meet today’s budget. It should continue protecting your equipment and supporting your operation as your needs change.